

1 & 2 Bedroom Apartments & Townhomes for Rent in Kansas City, MO
What Interior Features Make These Apartment Homes Stand Out?
Choose from thoughtfully arranged one- and two-bedroom floor plans designed to support the way you live each day. Open-concept living areas create natural flow between the kitchen, dining, and living spaces, making entertaining and everyday routines feel effortless.Quartz countertops, tile backsplashes, and wood composite flooring bring a polished look throughout the main living areas. Plush carpeting in the bedrooms adds warmth, while oversized closets provide valuable storage space for clothing, seasonal items, and more.
Step outside onto your private patio or balcony for a breath of fresh air. An included washer and dryer helps simplify household tasks without leaving home.
Contact us today to learn more about availability and find the floor plan that feels right for you.
1 Bedrooms
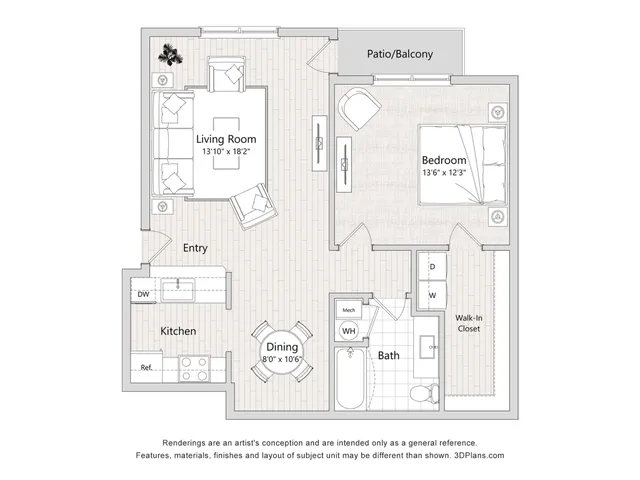
A1
- 1 Bed / 1 Bath — 800 sq. ft
-
$1,400/month4-18mo lease
View Details
Available Nov 06, 2026
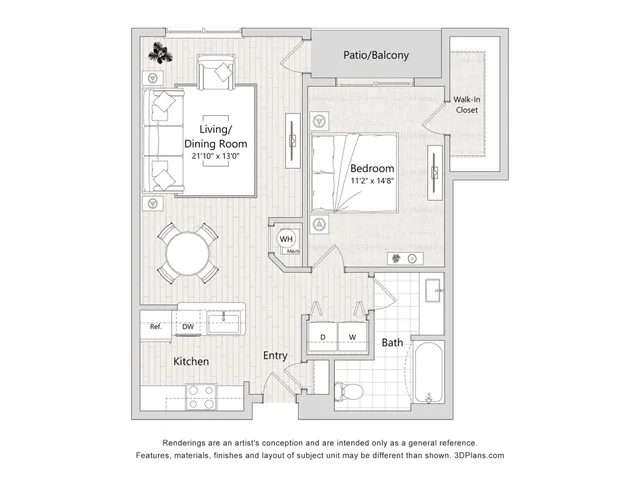
A3
- 1 Bed / 1 Bath — 830 sq. ft
-
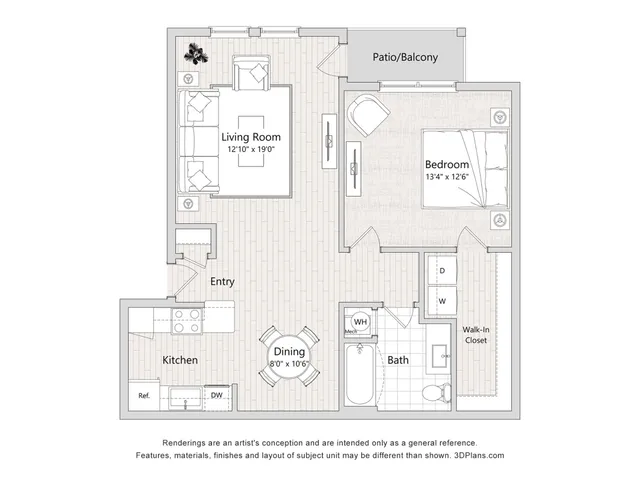
A2
- 1 Bed / 1 Bath — 800 sq. ft
-
$1,500/month4-18mo lease
View Details
Available Nov 29, 2026
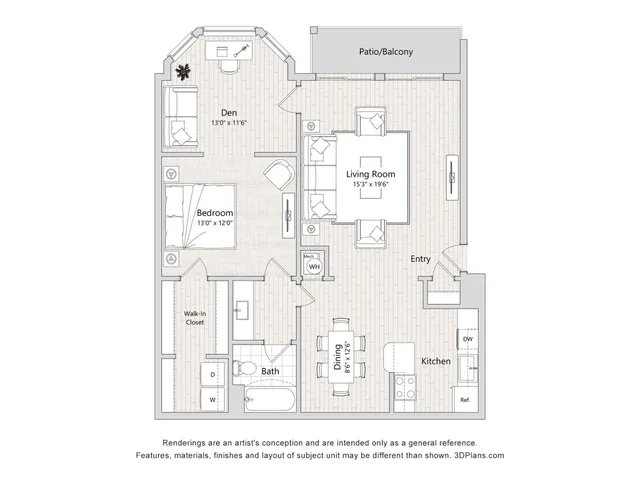
B1
- 1 Bed / 1 Bath — 1,050 sq. ft
-
Townhomes
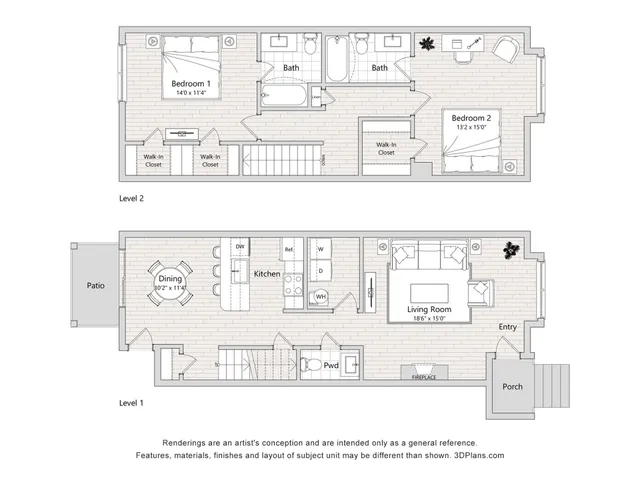
Townhome C4
- 2 Bed / 2.5 Bath — 1,375 sq. ft
-
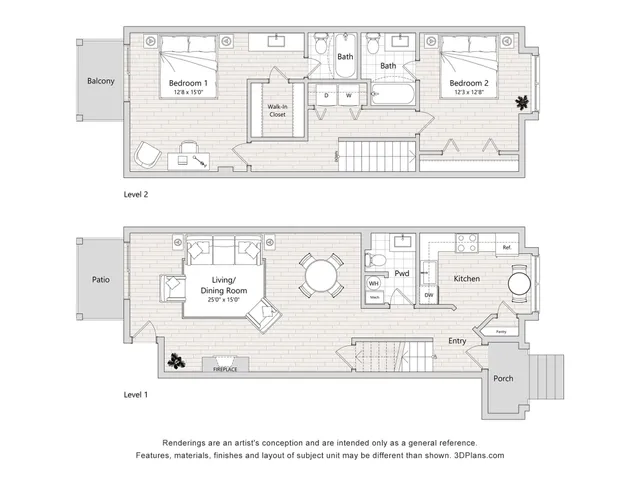
Townhome C5
- 2 Bed / 2.5 Bath — 1,375 sq. ft
-
2 Bedrooms
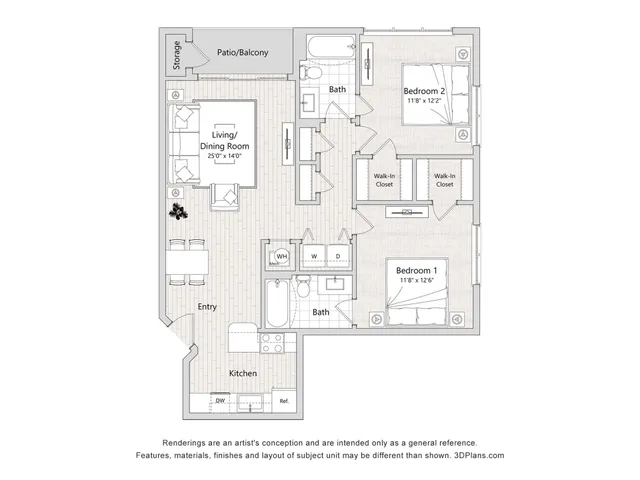
C2
- 2 Bed / 2 Bath — 980 sq. ft
-
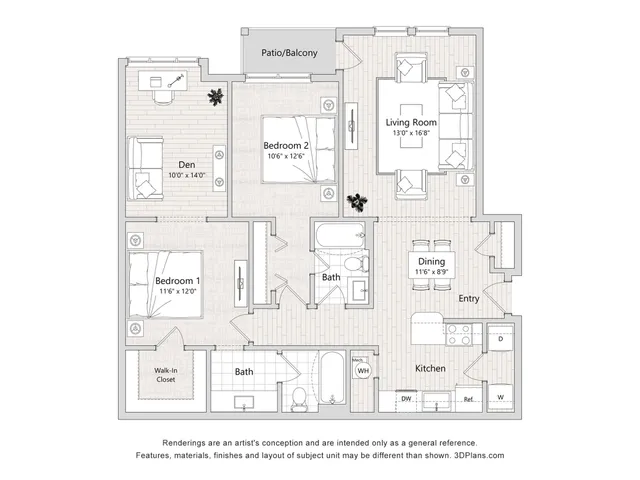
D1
- 2 Bed / 2 Bath — 1,210 sq. ft
-
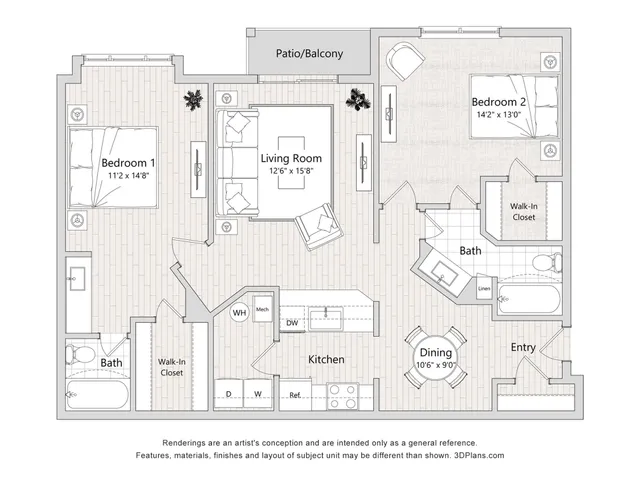
C1
- 2 Bed / 2 Bath — 980 sq. ft
-
$1,919/month4-18mo lease
View Details
Available Oct 30, 2026
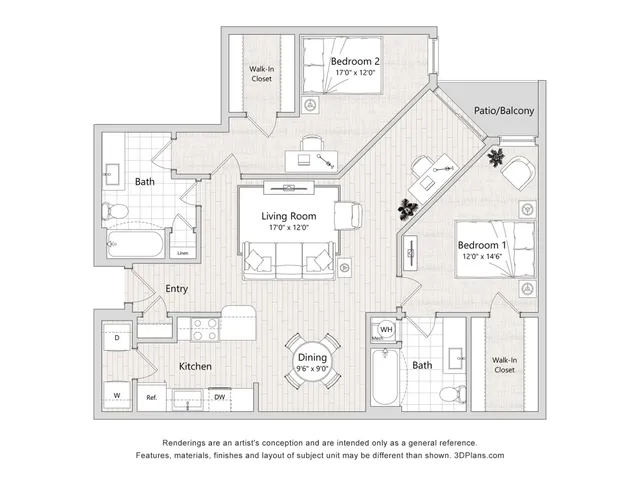
C3
- 2 Bed / 2 Bath — 1,050 sq. ft
-
$1,848/month4-18mo lease
View Details
Available Nov 20, 2026
Interested in seeing these finishes in person? Visit our photos page to view interior details, room layouts, and apartment features throughout the community.
* Pricing and availability are subject to change. Rent is based on monthly frequency.
**SQFT listed is an approximate value for each unit.
Frequently Asked Questions
Rent at The Moxie on Union Hill ranges from $1,400.00 to $1,919.00 /month. Pricing varies by floor plan size, bedroom count, and unit features. Contact our leasing office for the most current rates.
What bedroom options are available at The Moxie on Union Hill?
The Moxie on Union Hill offers 1 bedroom, 2 bedroom apartments across 10 floor plan options.
How big are the apartments at The Moxie on Union Hill?
Apartments at The Moxie on Union Hill range from 800 to 1,375 square feet. View individual floor plans for specific sizes and layouts.
What floor plan options does The Moxie on Union Hill offer?
The Moxie on Union Hill offers 10 floor plan options including 1 -bedroom and 2 -bedroom apartments. Browse the listings above to compare layouts and features.